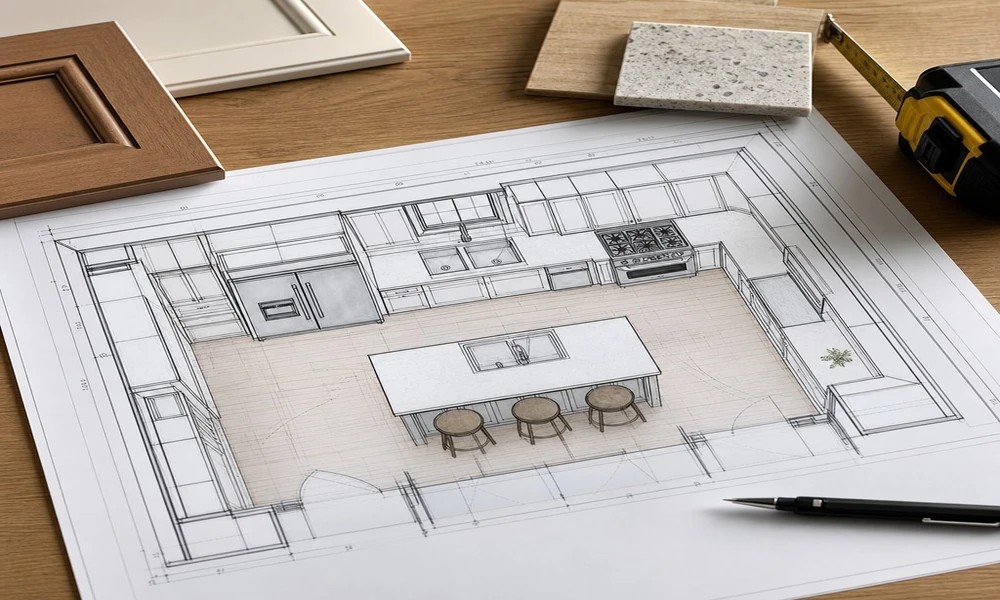

kitchen remodel plan with cabinet layout and appliance placement
While remodeling your kitchen can feel like an exhilarating opportunity, it can also quickly turn into a very pricey stress-fest. It doesn’t have to. The most effective remodels take a look at the function of a room as well as the aesthetics. By avoiding common kitchen remodel mistakes, you can save money, prevent delays, and ensure your new kitchen brings you joy every time you enter the room.
You Didn’t Have a Kitchen Remodel Plan
Beginning your kitchen remodel without a clear idea of how your finished space will look and operate can lead to costly mistakes. Although inspirational pictures will give you some design ideas, they won’t substitute for a plan that outlines exactly what you need.
Before you tear out a single cabinet or take down a single wall, think about what you want to improve with your new space. Do you need more countertop space? Will you require more pantry space? Do you need an open concept floor plan where several people can walk through the kitchen at once? These are the types of questions you should ask to help you plan out the floor plan, cabinetry, light fixtures, and flooring that your kitchen will have.
You should also plan for the following before you start remodeling:
- Budget
- Appliance locations
- Cabinetry and other storage options
- Lighting needs
- Finishes, fixtures, and more
- Estimated time of completion
It is much easier to make decisions early in the process than it is to backtrack during a kitchen remodel to change things up.
You Ignored the Kitchen Layout
You can have the most beautiful kitchen with the finest finishes and hardware, but if the layout doesn’t make sense for the people who are cooking or cleaning in the space, then it won’t feel like home. To ensure the room feels great every time you walk through the door, you need to think about how the sink, stove, and refrigerator are placed so cooking, prep, and cleanup feel natural.
Traffic flow is important in a well-designed kitchen (recommended site), as well. This will keep an island from getting in the way of people trying to get to the pantry or other cabinetry or drawers in the room, as well. It will keep appliances from feeling so close to each other that they block access to other items in the room. Additionally, cabinets and drawers need to be placed far enough apart to open all the way without getting in the way of each other.
When it comes to the kitchen remodel mistakes to avoid, the first and most important one to skip is not thinking about the layout of the room during a project. The style can be fun to think about, but the function will have the greatest effect on how a kitchen feels.
You Didn’t Prepare a Kitchen Remodel Budget
Budget issues are among the most common kitchen remodel mistakes to avoid. When you look up remodeling costs online, you will see estimates that cover cabinets, countertops, and appliances. However, these numbers don’t often include costs associated with labor, permits, plumbing, electrical work, fixtures and other hardware, flooring and trim adjustments, and garbage removal.
The best idea to prepare for unexpected remodel costs is to set aside extra money for surprises. Older homes may have unexpected issues to contend with, such as plumbing problems, uneven flooring, or outdated electrical wiring. Without a cushion, these problems may force rushed decisions or delays.
A well-thought-out budget should cover both cosmetic upgrades and other expenses that are needed to complete the kitchen remodeling project successfully.
You Picked the Trendiest Design Elements
We get it. There are so many cool-looking kitchen ideas out there that it’s tempting to copy them exactly as they look in the magazine or online photo. A kitchen remodel should be designed to accommodate your day-to-day life, not just to look pretty on your Pinterest feed.
Every element of the design process needs to make sense for your daily activities in the kitchen. Do you actually plan to use open shelves or are you more likely to need enclosed cabinets for cluttered storage? Will the countertop material you want to use for the project be easy to clean or will it get ruined in your busy household? Does the layout of the kitchen you want feel beautiful? Does it feel like a good place for family meals and entertaining dinner guests?
You Didn’t Consider Kitchen Lighting or Ventilation Needs
Ventilation is important in a kitchen, as well. Cooking generates heat, moisture, odors, and grease. Proper ventilation helps keep the kitchen comfortable while reducing indoor pollutants – you can see more at www.epa.gov/indoor-air-quality-iaq, and protecting cabinetry and wall and ceiling finishes.
You Didn’t Plan for Enough Storage
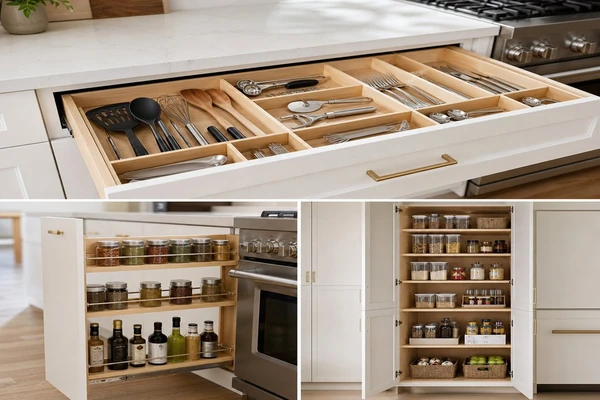
organized kitchen drawers and pantry storage for a remodel
A Kitchen That You Love for Years to Come
While your kitchen remodel should feel and look like it’s a whole new kitchen, it’s more than the look. It’s about the way it performs in the context of your everyday life. A kitchen remodel is the best opportunity you have to update the kitchen and ensure that it’s organized, functional, comfortable, and easy to use for the next decade.